
Just Listed




Address
9 Peterson Rd, Peabody, MA
Price
$ 1,249,000
Property Attributes
- MLS#73579248
- TypeSingle Family
- Listing Status Active
- CountyESSEX
- CityPeabody
- AreaWest Peabody
- Zip01960
- StyleColonial
- Year Built1986
- Taxes$ 8562
- Price$ 1,249,000
- Bedrooms4
- Full Bathrooms2
- Half Bathrooms2
- Sqr Footage3878
- Lot Size0.5 Acres
Data Source:
Massachusetts MLS Property Info Network (MLSPIN)
Property Description
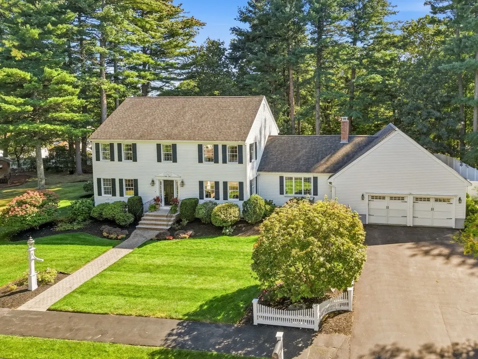
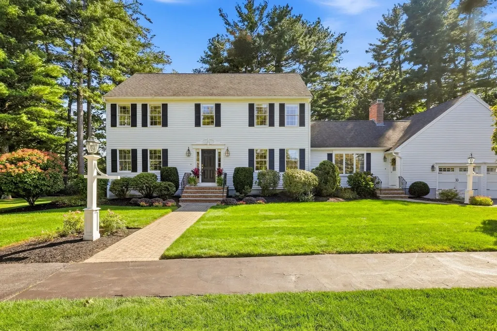
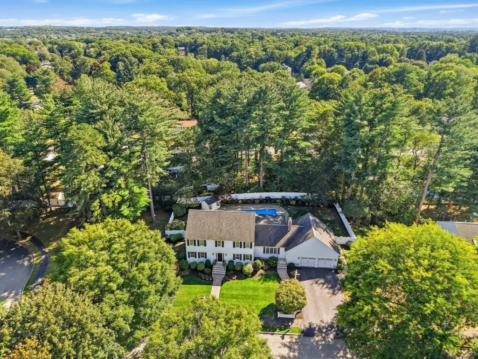
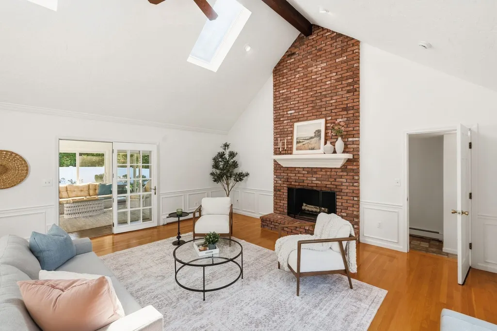
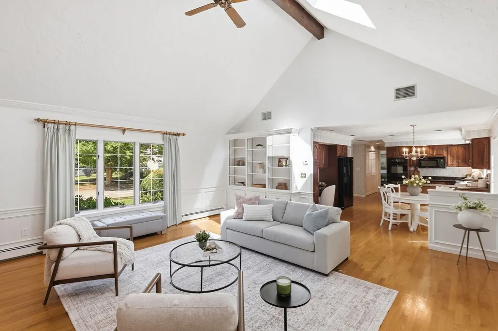
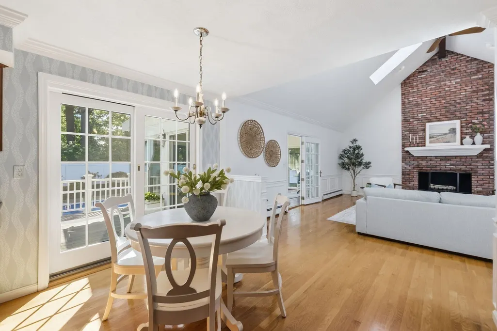
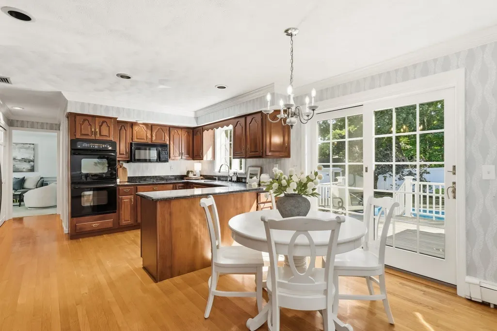
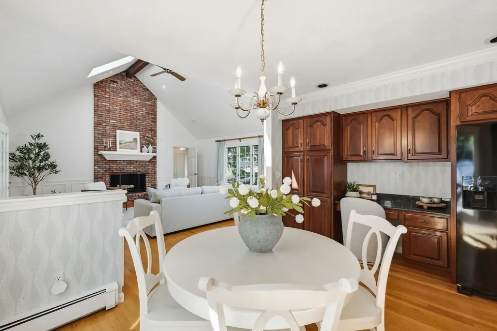
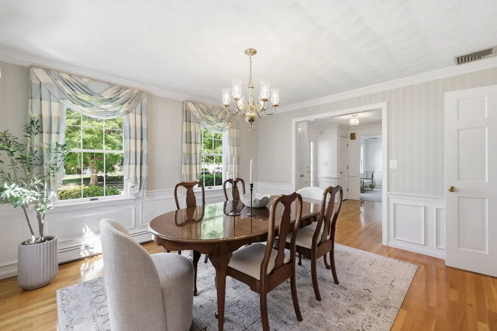
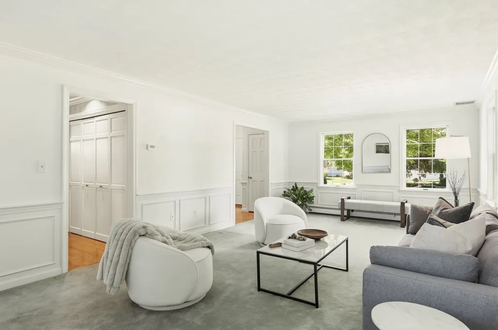
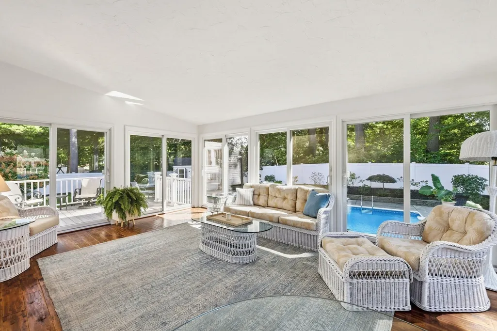
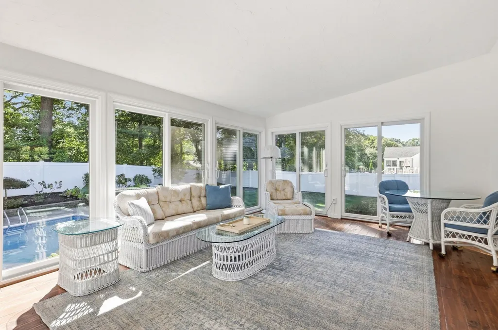
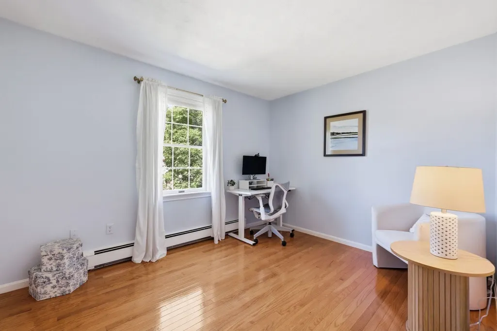
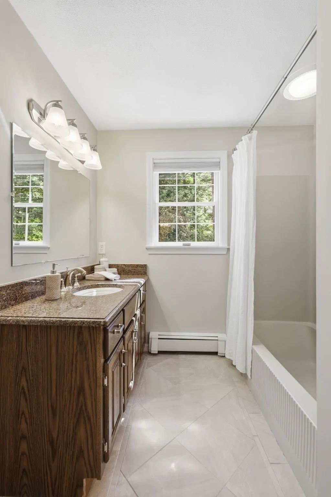
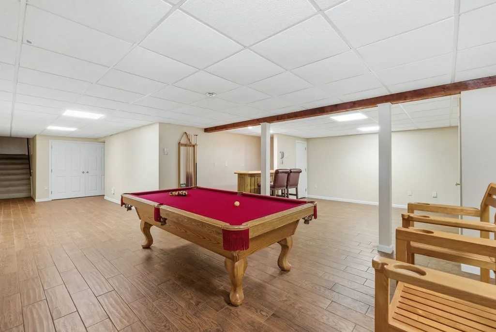
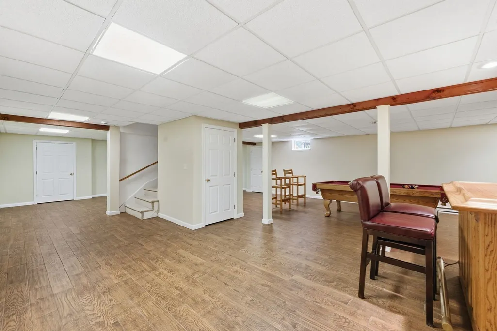
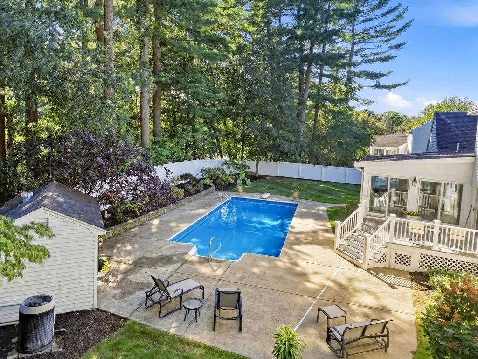
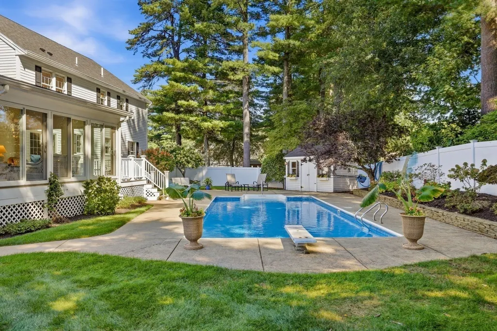
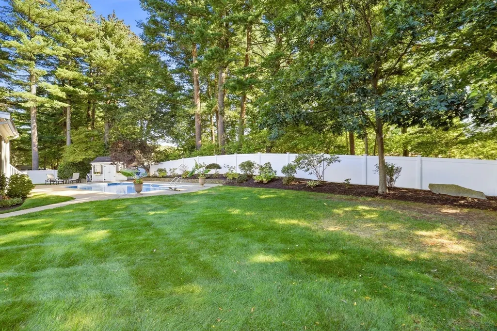
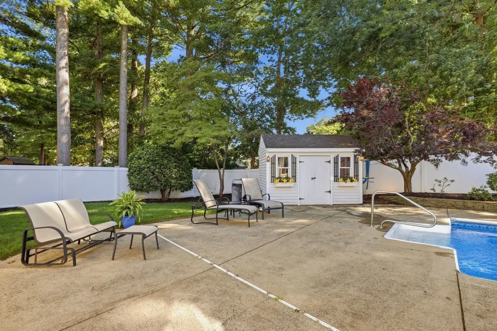
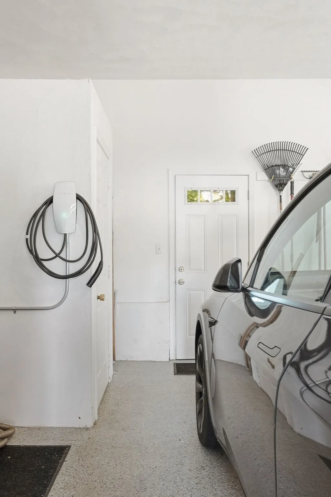
Situated at the end of a highly desirable West Peabody cul-de-sac, this stunning 4-bedroom Colonial perfectly blends classic charm with modern amenities. From the moment you step inside, you will love the sun-filled interior featuring hardwood floors that flow seamlessly. The heart of the home extends into a relaxing sunroom, offering views of your own private outdoor oasis. Step outside into the flat, fenced backyard—featuring an inground pool, a deck area, and plenty of green space. Back inside, the expansive finished basement provides incredible bonus space. Additional highlights include a convenient two-car garage fully equipped with an EV charger. This home is situated just moments from the sought-after John E. Burke Elementary School. Floor Plan dimensions are approximate and should be independently verified.
| Elementary School | Middle School | High School |
|---|---|---|
| John E Burke Elementary School | J Henry Higgins Middle School | Peabody Veterans Memorial High |
| Price History | |
|---|---|
| 9/17/2026 | Listed $1,249,000 |
General Features
| Sewer | Public Sewer |
|---|---|
| Heating | Baseboard,Natural Gas |
| Cooling | Central Air |
| Roof | Shingle |
| Zoning | R1 |
| Garage Spaces | 2 |
| Patio/Porch Features | Deck |
| Architectural Style | Colonial |
| Pool Features | In Ground |
| Year Built | 1986 |
| Property Subtype | Single Family Residence |
| Tax Year | 2025 |
| Parcel Number | M:0008 B:0178,2096542 |
| Community Features | Shopping,Walk/Jog Trails,Golf,Bike Path,Highway Access,House of Worship,Public School |
| County | Essex |
| Property Type | Residential |
| HOA | No |
| Attached Garage | Yes |
| Garage Y/N | Yes |
| Total Rooms | 9 |
| Full Baths | 2 |
| Status | Active |
| Directions | Birch St to Peterson Rd. Continue to #9. |
| High School | Peabody Veterans Memorial High |
| City | Peabody |
| Disclosures | Listing agent is related to the seller. Buyer and buyer agent to do own due diligence. |
| Senior Community Y/N | No |
| MLS Area | West Peabody |
| Lot Size Units | Acres |
| Lot Size Square Feet | 21588 |
| Carport Y/N | No |
| Elementary School | John E Burke Elementary School |
| Property Attached Y/N | No |
| Year Built Details | Actual |
| Tax Annual Amount | 8562 |
| Home Warranty Y/N | No |
| Middle/Junior High School | J Henry Higgins Middle School |
| Building Area Units | Square Feet |
| Primary Bedroom Level | Second |
| Standard Status | Active |
| Year Built Source | Public Records |
| Tax Assessed Value | 924600 |
| Certified Treated | Unknown |
Interior Features
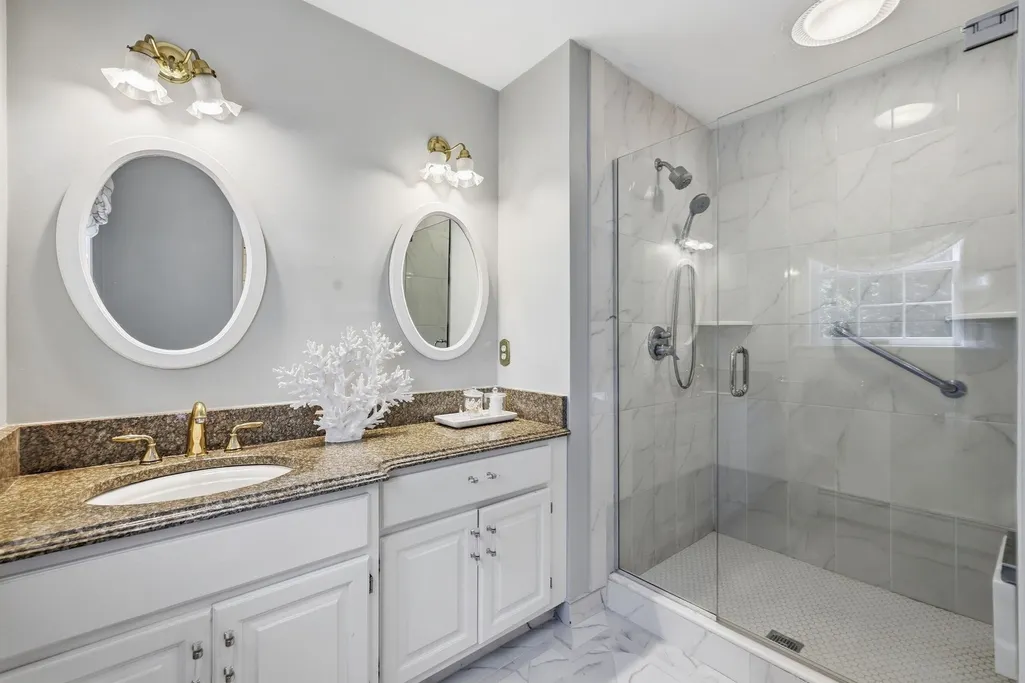
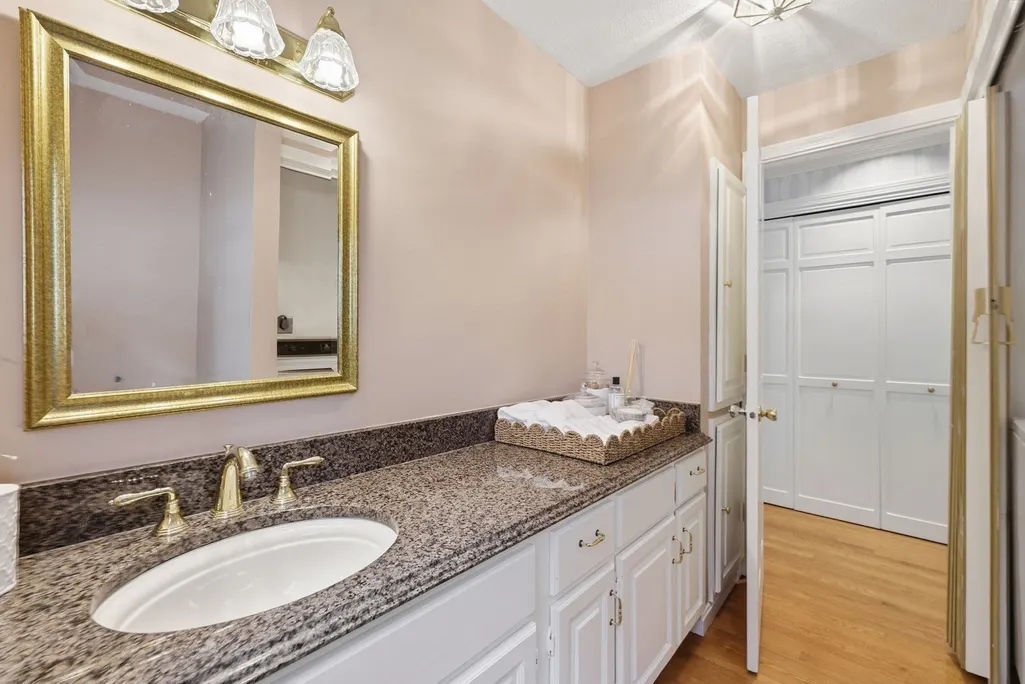
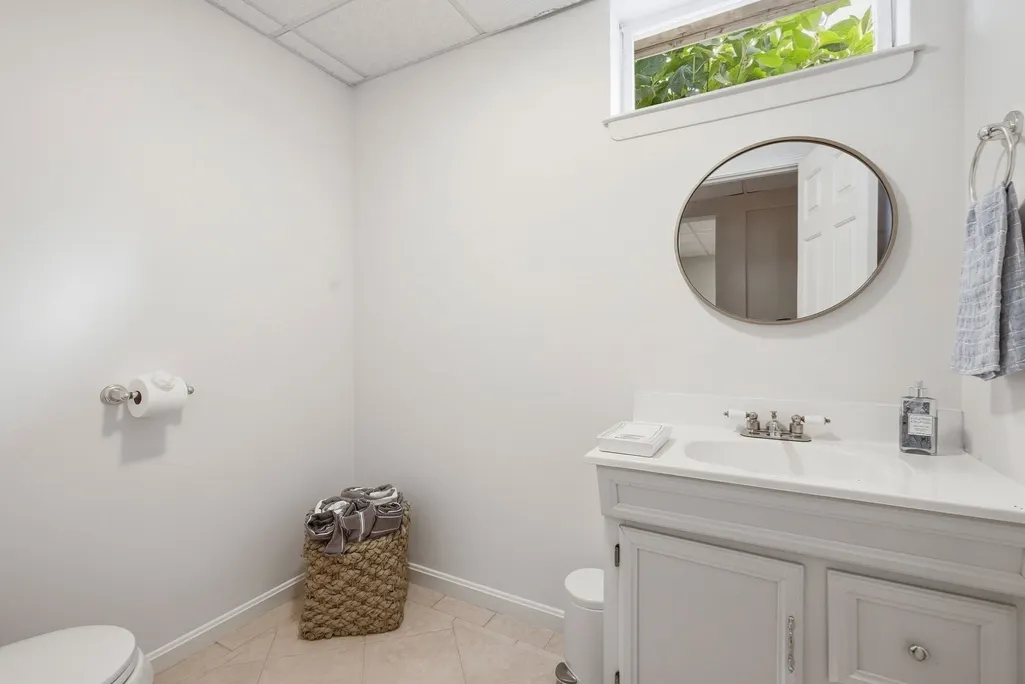
| Interior Amenities | Slider,Lighting - Overhead,Bathroom - Half,Countertops - Stone/Granite/Solid,Sun Room,Bonus Room,Bathroom,Mud Room |
|---|---|
| Basement | Full |
| Flooring | Wood,Tile,Flooring - Stone/Ceramic Tile |
| Total Fireplaces | 1 |
| Fireplace Features | Family Room |
| Kitchen Level | First |
| Air Conditioning Y/N | Yes |
| Heating Y/N | Yes |
| Fireplace Y/N | Yes |
| Above Grade Finished Area | 2632 |
| Half Baths | 2 |
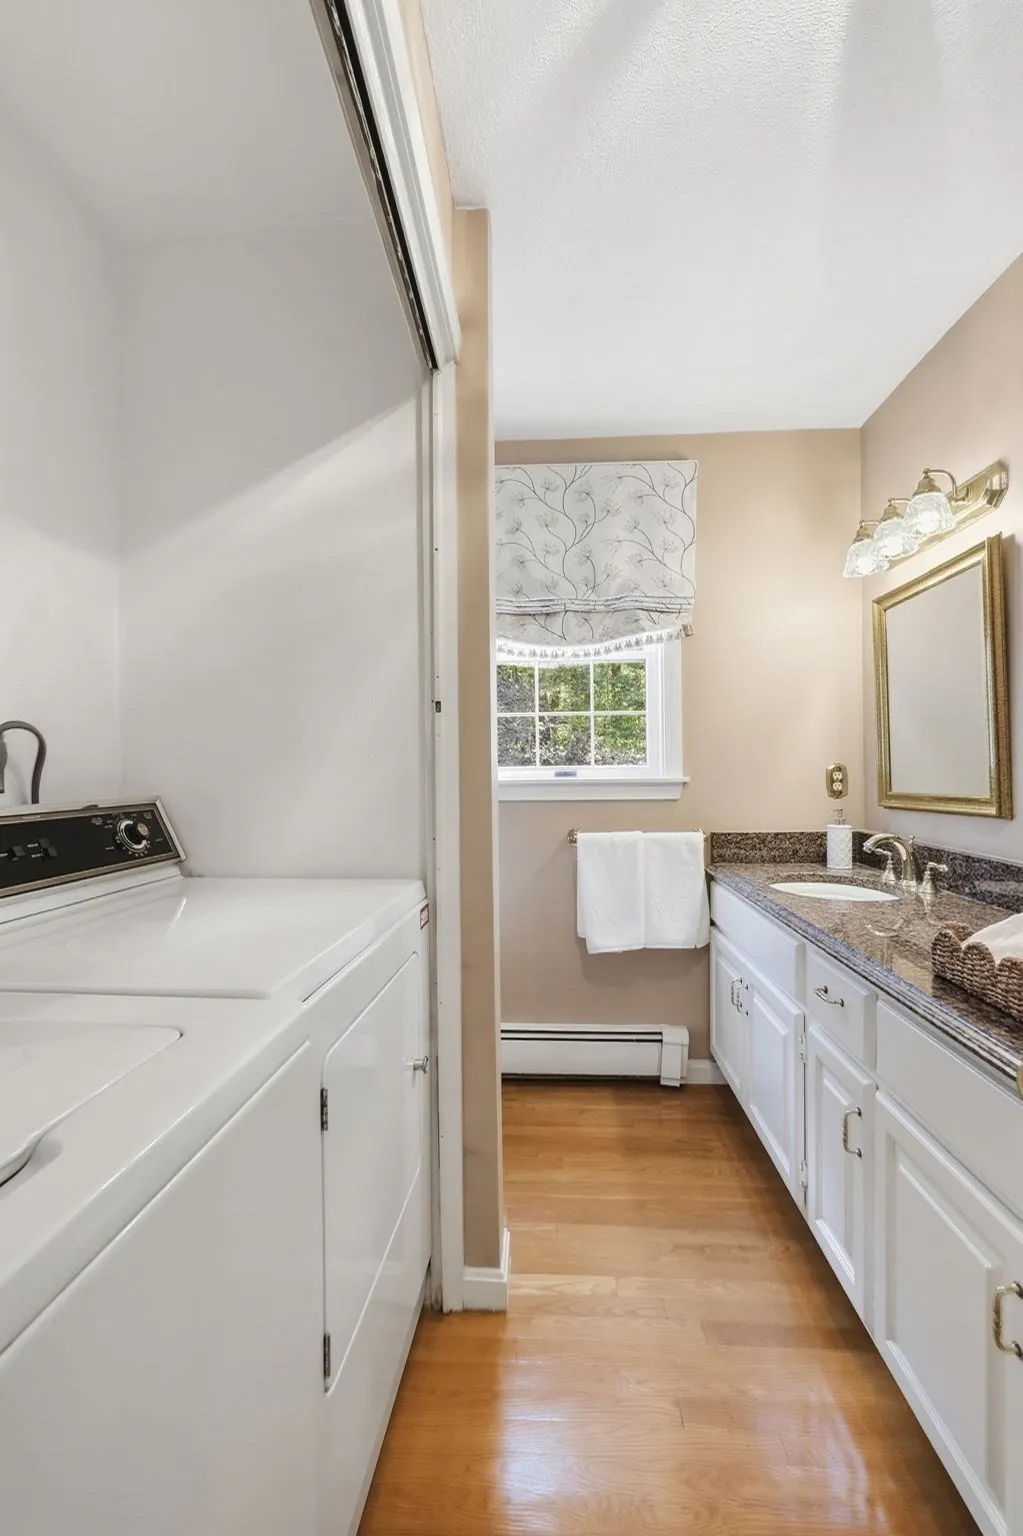
| Laundry Features | First Floor |
| Total Bedrooms | 4 |
| Below Grade Finished Area | 1246 |
| Living Room Level | First |
| LivingAreaSource | Other |
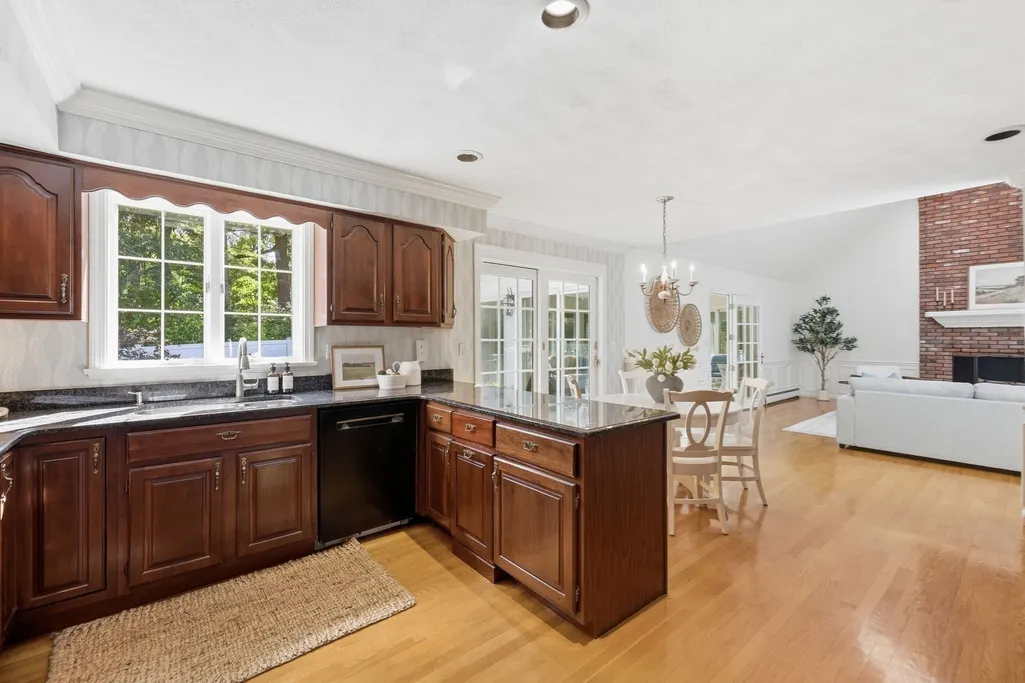
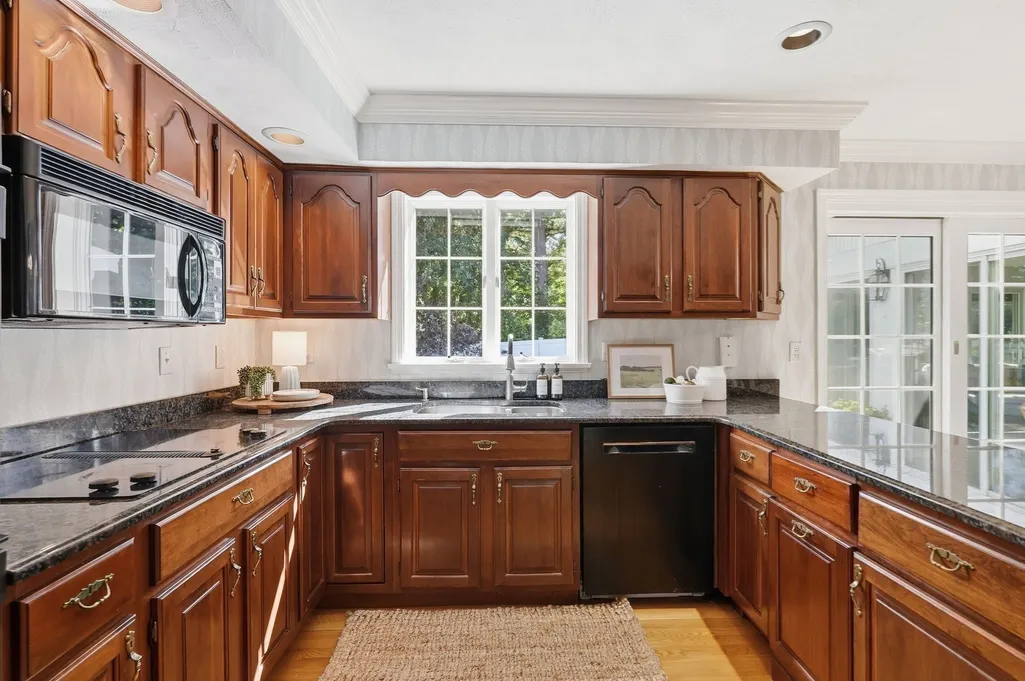
| Kitchen Features | Flooring - Hardwood,Dining Area,Countertops - Stone/Granite/Solid,Exterior Access,Recessed Lighting,Slider,Peninsula |
| Total Baths | 4 |
| Primary Bathroom Features | Yes |
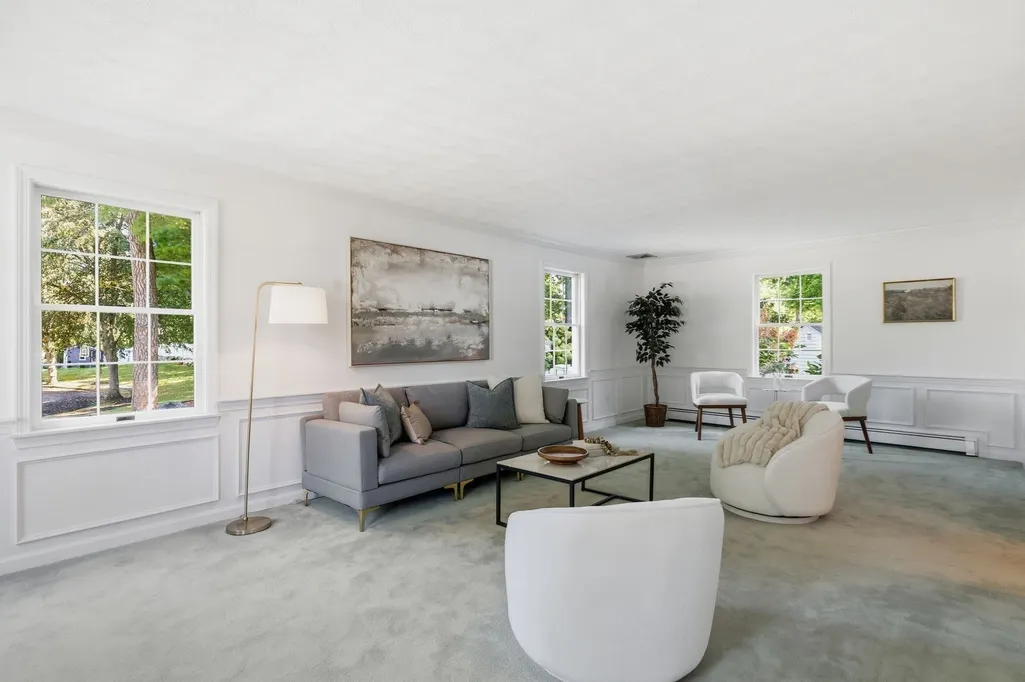
| Living Room Features | Flooring - Wall to Wall Carpet,Decorative Molding |
| Bedroom 4 Features | Closet,Flooring - Hardwood |
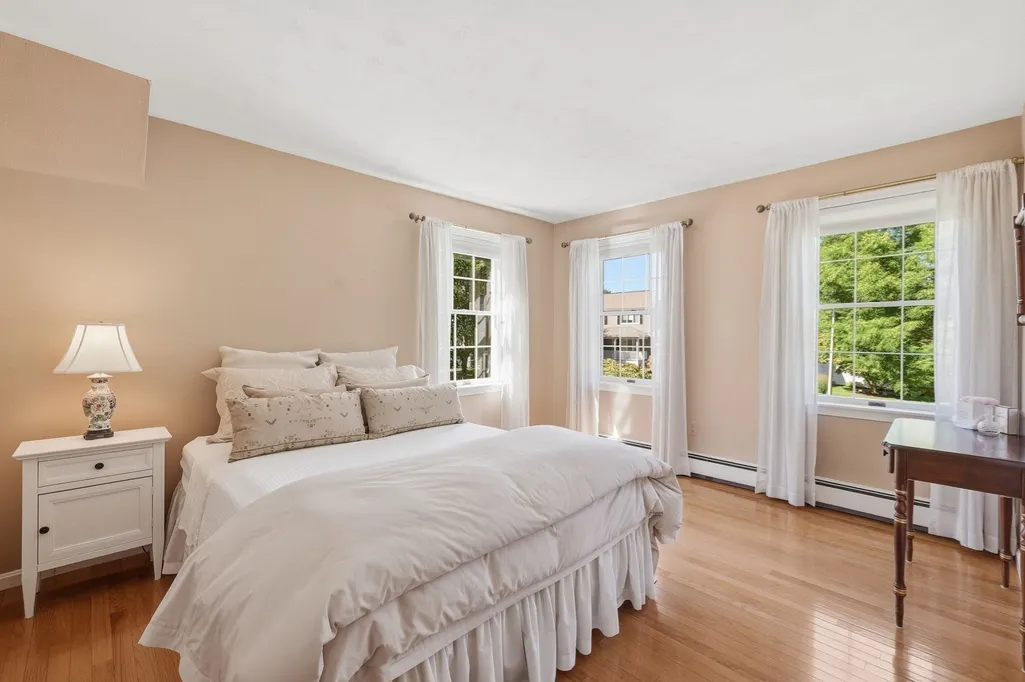
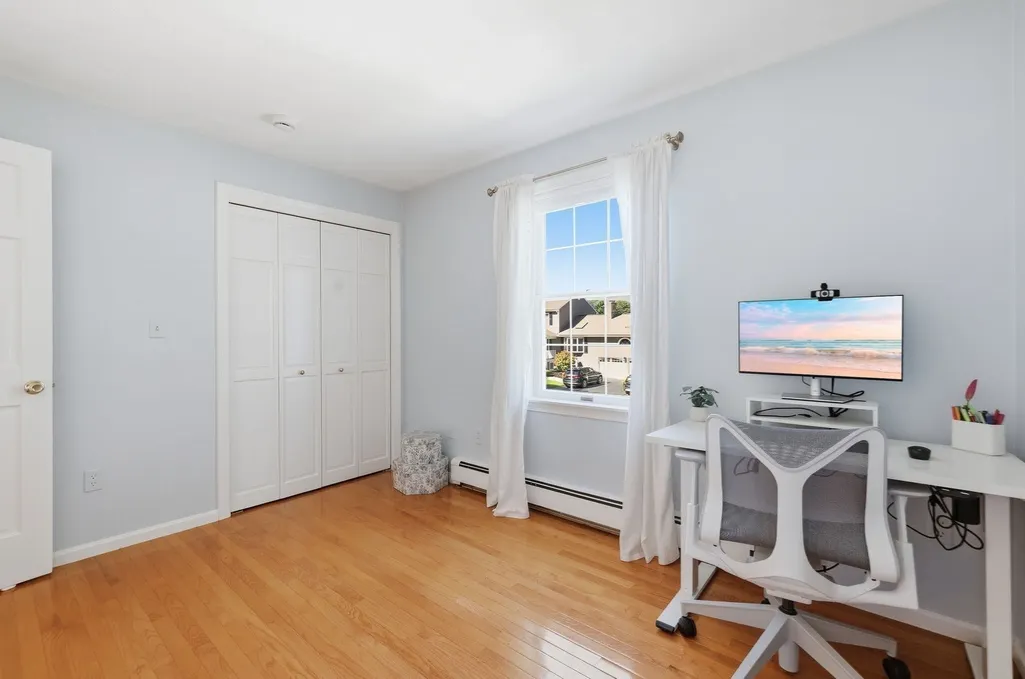
| Bedroom 3 Features | Closet,Flooring - Hardwood |
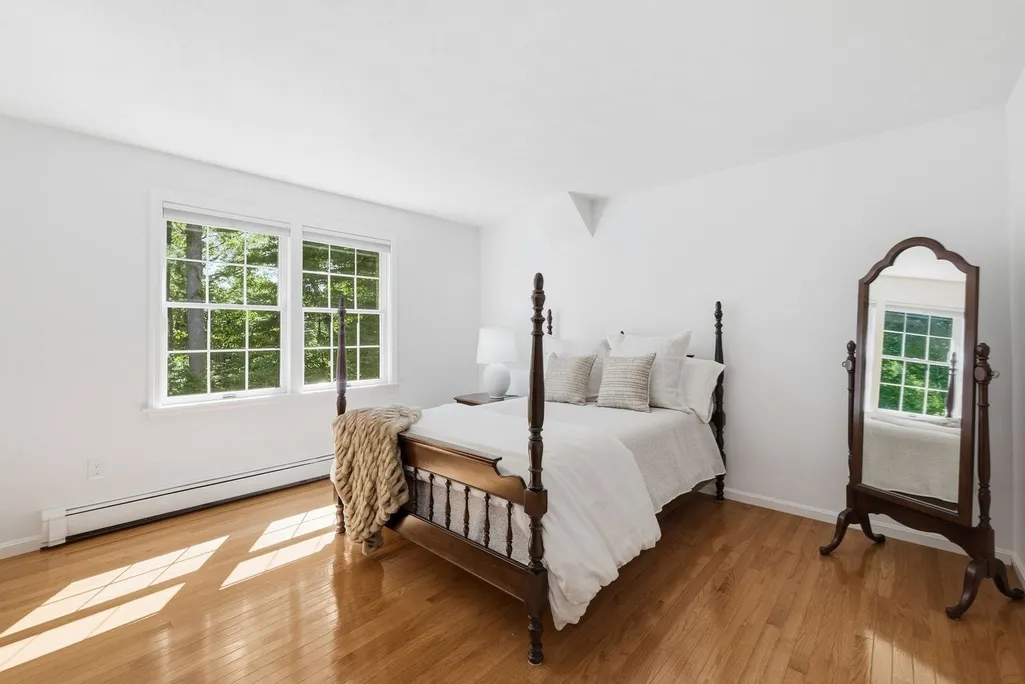
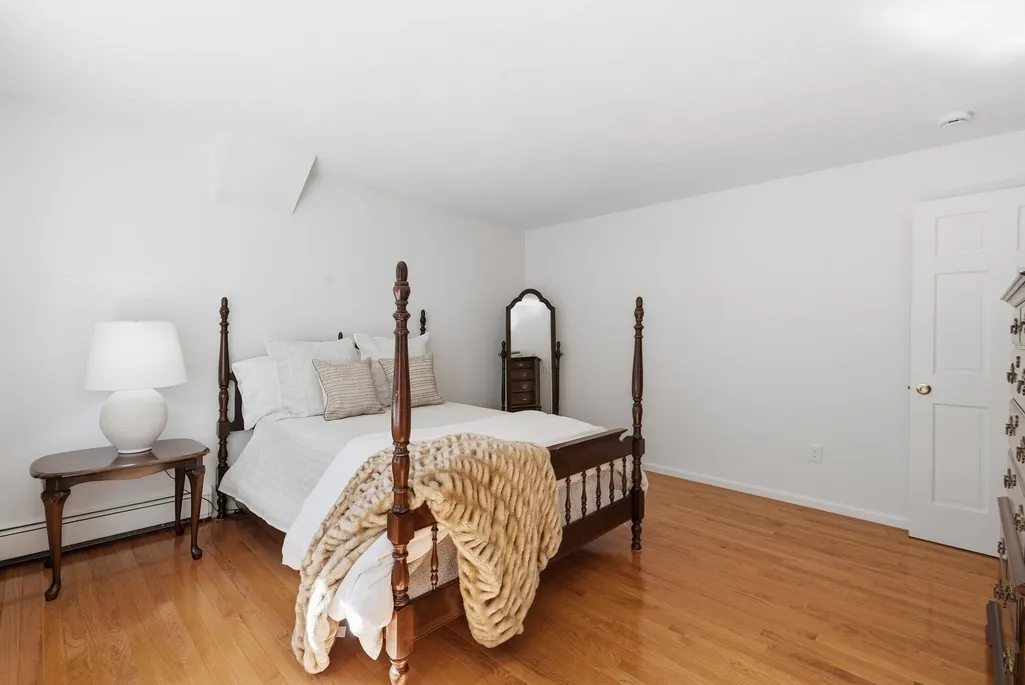
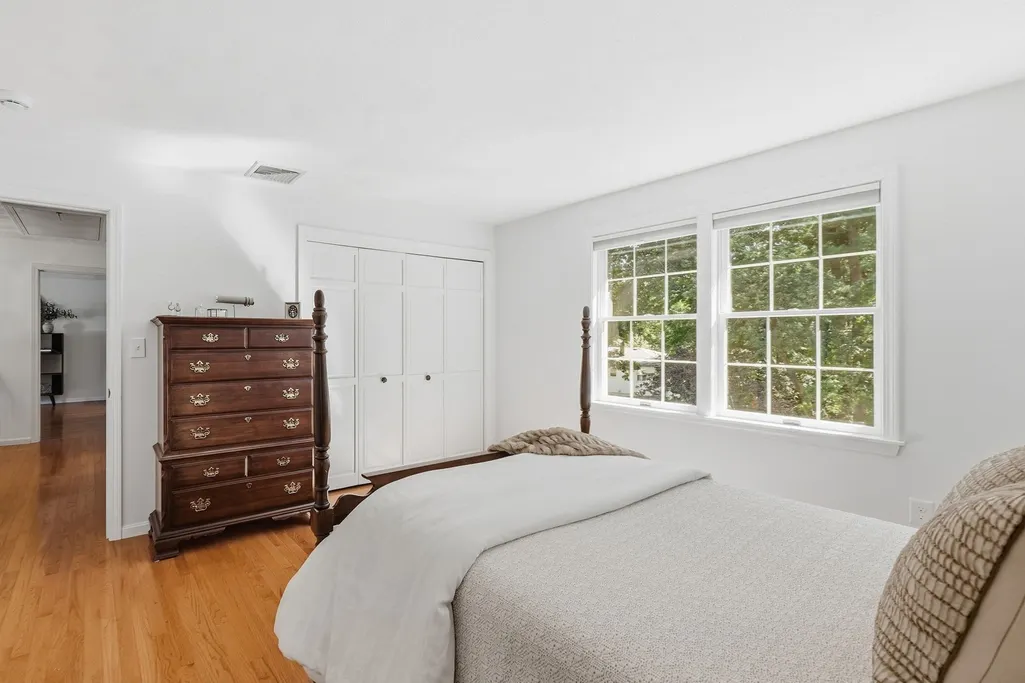
| Bedroom 2 Features | Closet,Flooring - Hardwood |
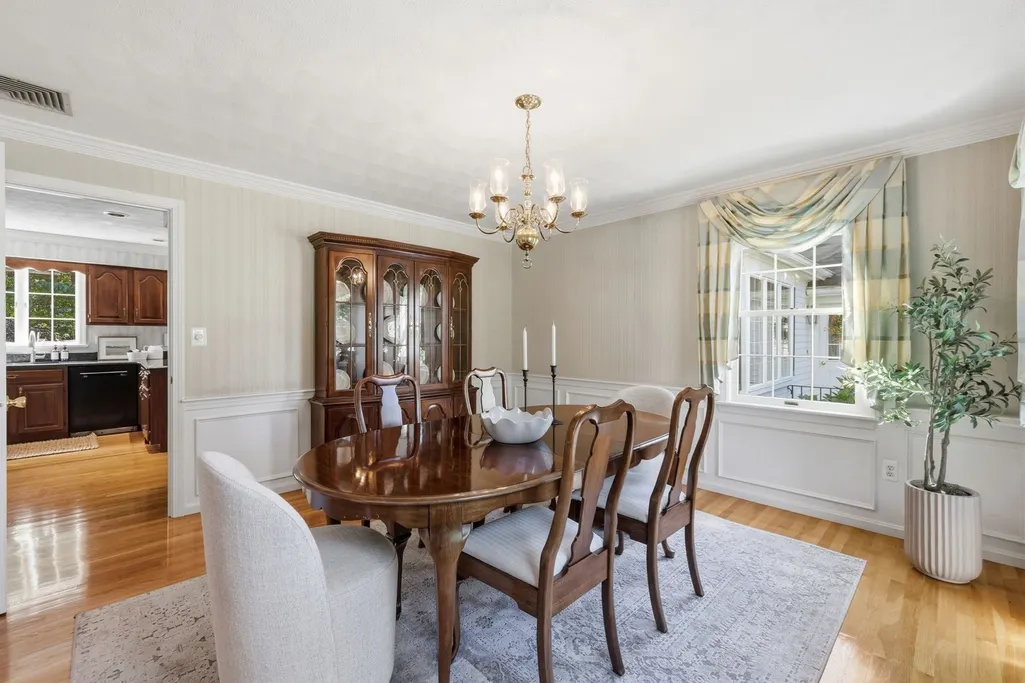
| Dining Room Features | Flooring - Hardwood,Lighting - Overhead,Decorative Molding |
| Kitchen Area | 266 |
| Kitchen Length | 19 |
| Kitchen Width | 14 |
| Primary on Main | 120 |
| Second Bedroom Length | 12 |
| Second Bedroom Width | 10 |
| Bedroom 3 Area | 169 |
| Bedroom 3 Length | 13 |
| Bedroom 3 Width | 13 |
| Bedroom 4 Area | 182 |
| Bedroom 4 Length | 13 |
| Bedroom 4 Width | 14 |
| Dining Room Area | 14 |
| Dining Room Width | 14 |
| Family Room Area | 400 |
| Family Room Length | 20 |
| Living Room Area | 364 |
| Living Room Length | 13 |
| Living Room Width | 28 |
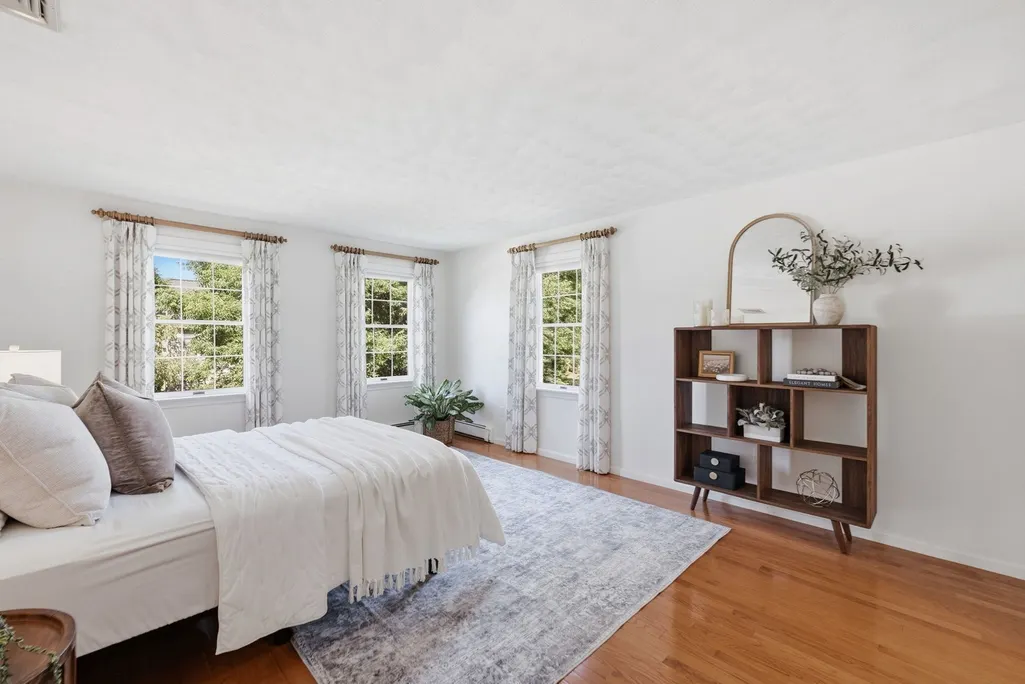
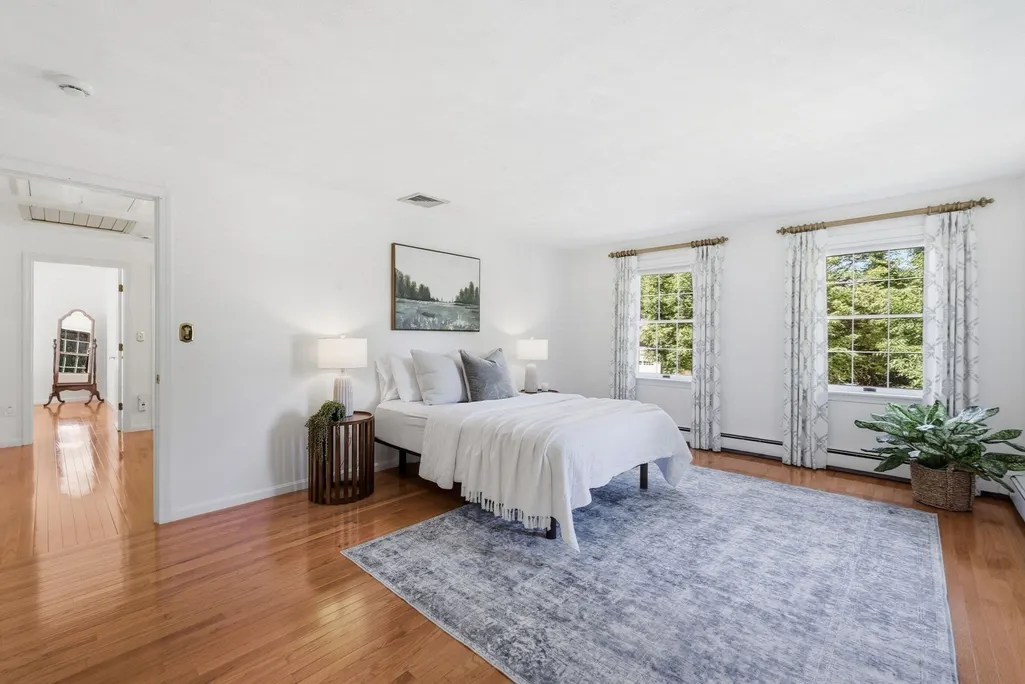
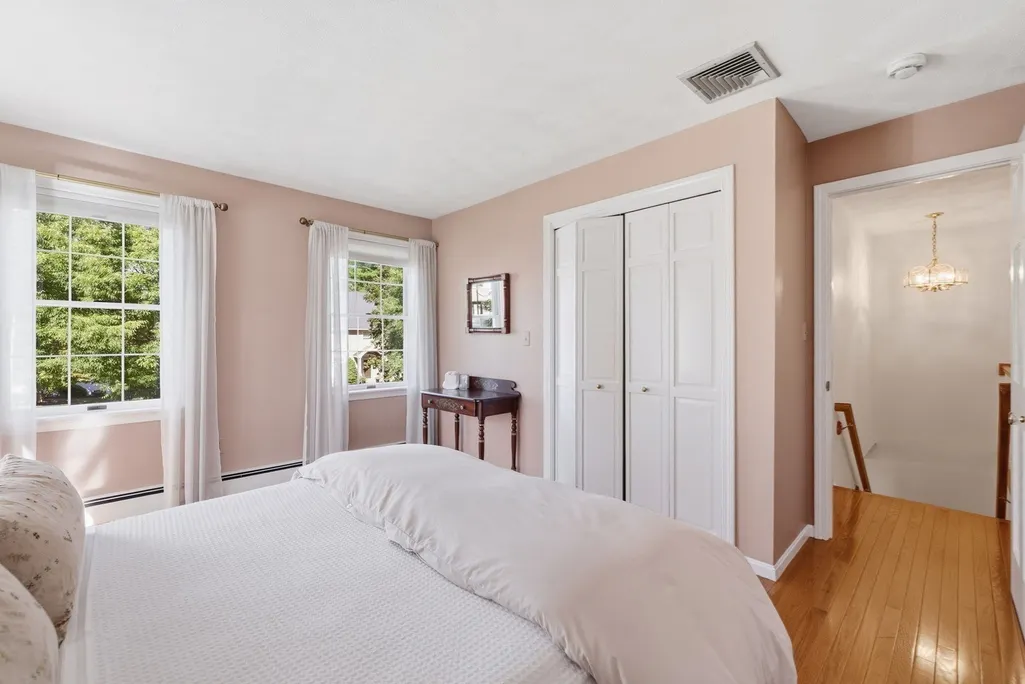
| Primary Bedroom Area | 234 |
| Primary Bedroom Features | Bathroom - 3/4,Closet,Flooring - Hardwood |
| Primary Bedroom Length | 13 |
| Primary Bedroom Width | 18 |
| Family Room Width | 20 |
| Family Room Level | First |
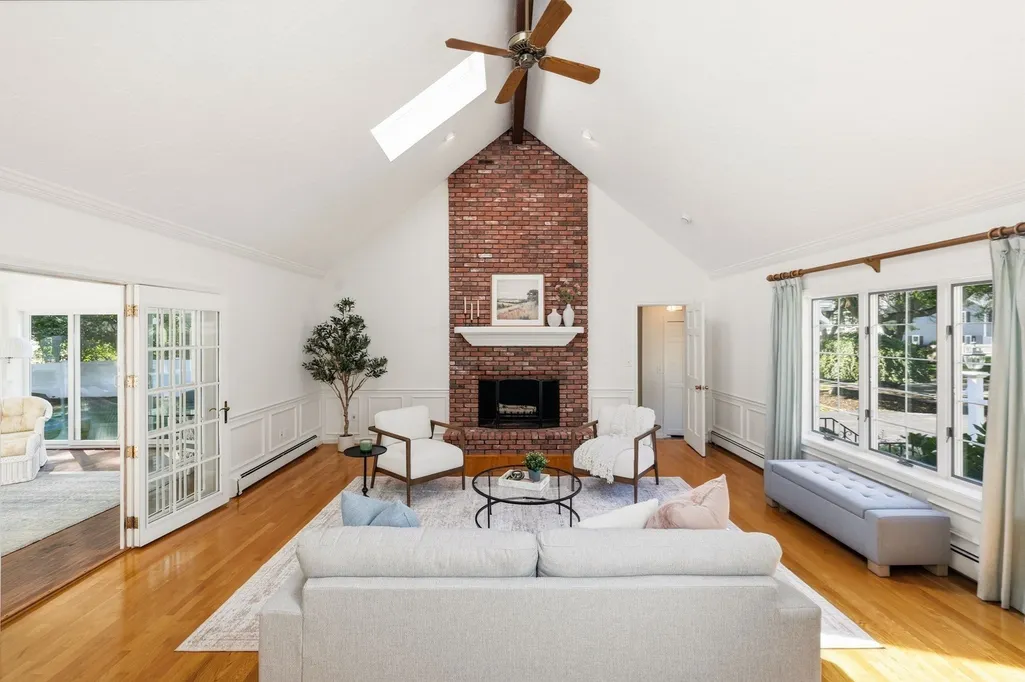
| Family Room Features | Skylight,Ceiling Fan(s),Beamed Ceilings,Vaulted Ceiling(s),Flooring - Hardwood,French Doors,Recessed Lighting,Decorative Molding |
| Dining Room Level | First |
| Dining Room Area | 196 |
| Bedroom 4 Level | Second |
| Bedroom 3 Level | Second |
| Second Bedroom Level | Second |
| Bathroom 1 Level | First |
| Bathroom 2 Level | Second |
| Bathroom 3 Level | Second |
Exterior Features
| Exterior Amenities | Deck,Pool - Inground,Fenced Yard |
|---|---|
| Fencing | Fenced |
| Parking Features | Attached,Paved Drive,Paved |
| Lot Features | Level |
| Water Source | Public |
| Total Parking | 4 |
| Lot Size Area | 0.5 |
| Foundation Details | Concrete Perimeter |
| Spa | No |
| Building Area Total | 3878 |
| Lot Size Acres | 0.5 |
| Waterfront Y/N | No |
| Covered Spaces | 2 |
| Road Frontage Type | Public |
Amenities
- Foreclosure
- Views
- Short Sale
- New Construction
- Adult 55+
- Lease To Own
- No HOA Fees
- Furnished
- Primary On Main
- Air Conditioning
- Seller Finance
- Green
- Fixer Upper
- Horse
- Golf
- Fireplace
- Deck
- Garage
- Basement
- Pool
Property vs Single Family Average in 01960
Price
Taxes
Year Built
Visits
 Massachusetts MLS Property Info Network (MLSPIN) - The property listing data and information set forth herein were provided to MLS Property Information Network, Inc. from third party sources, including sellers, lessors and public records, and were compiled by MLS Property Information Network, Inc. The property listing data and information are for the personal, non commercial use of consumers having a good faith interest in purchasing or leasing listed properties of the type displayed to them and
